Karpatská · Panský les · Bratislava
A house thatcontinues as forest.
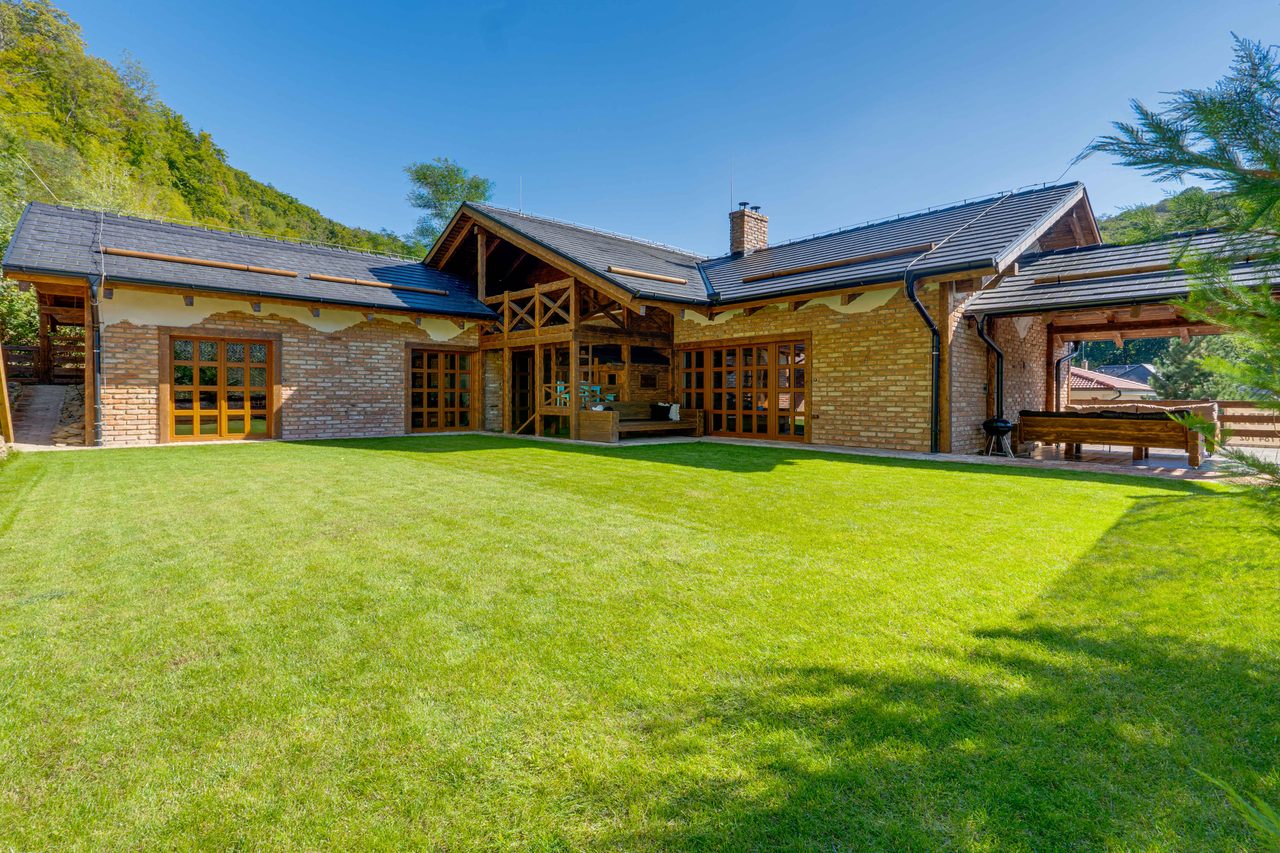
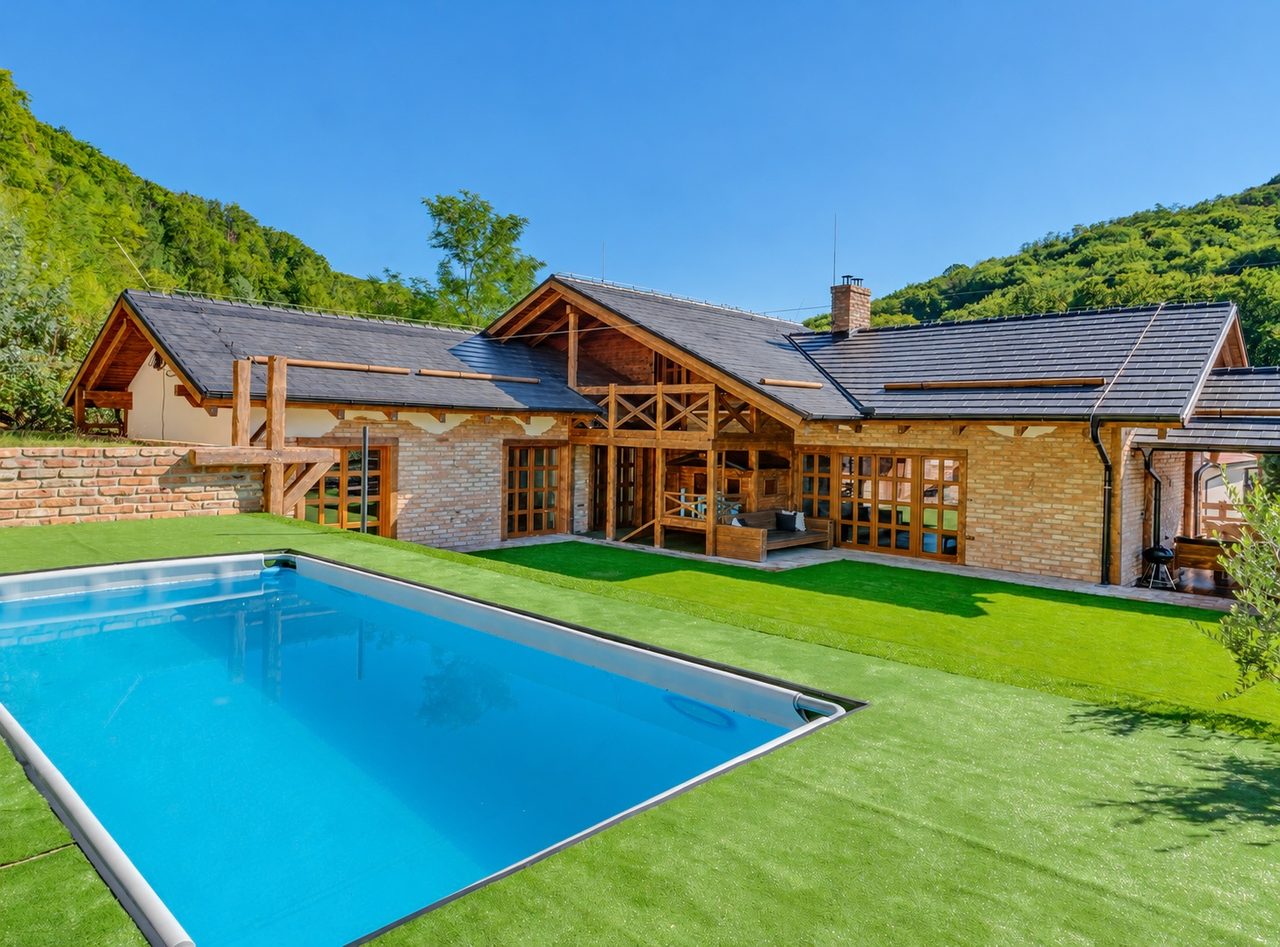
Timber, brick and glass at the end of a lane in Marianka. The lawn runs into a wooded slope the house has a share in. Central Bratislava is twenty minutes away.
- Price
- €1,490,000
Not a house near the forest. A house that opens into it.
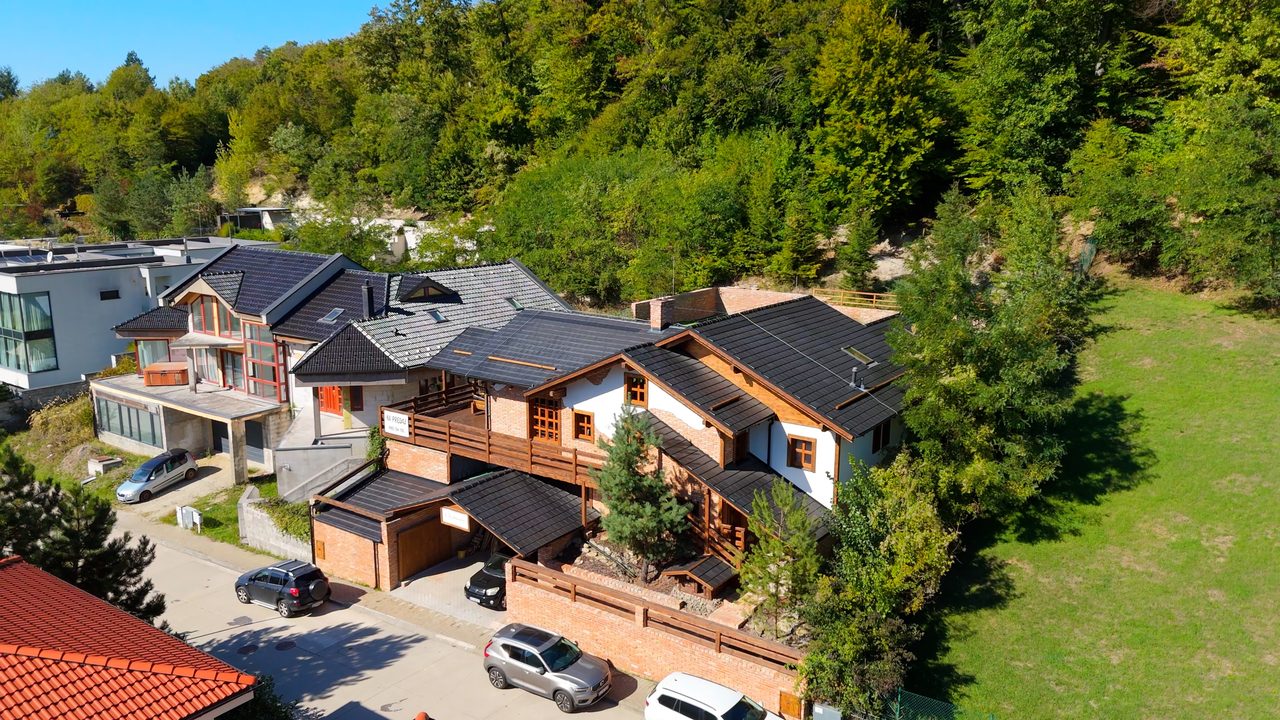
Villa Marianka occupies the last plot before the treeline. Nothing continues past the garden except the slope, in which the house holds a co-ownership share.
It is built from materials that age well: exposed beams, brick walls, timber floors, and large windows facing the garden. Completed in 2019, furnished and lived in. It is not a project to finish.
We are not looking for the most buyers. We are looking for the right one.
One room under an open roof.
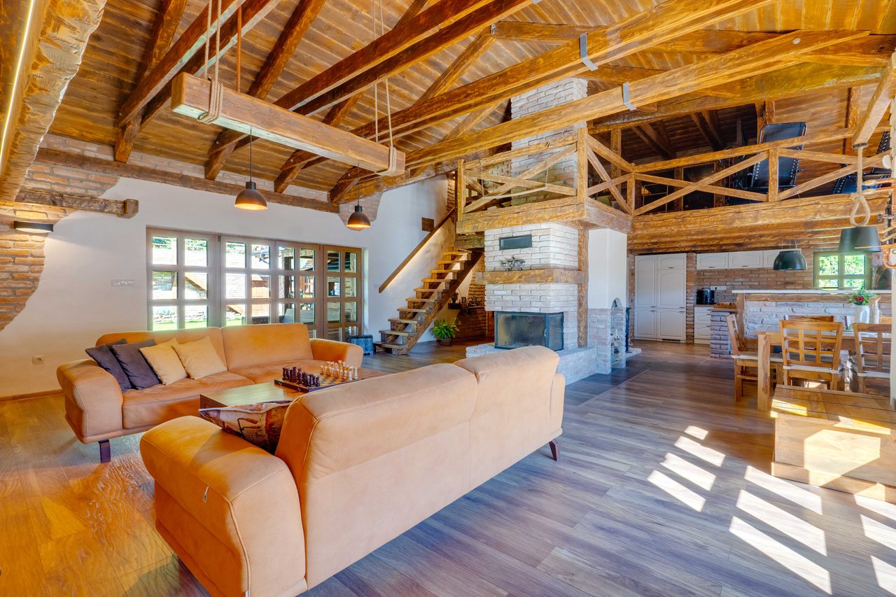
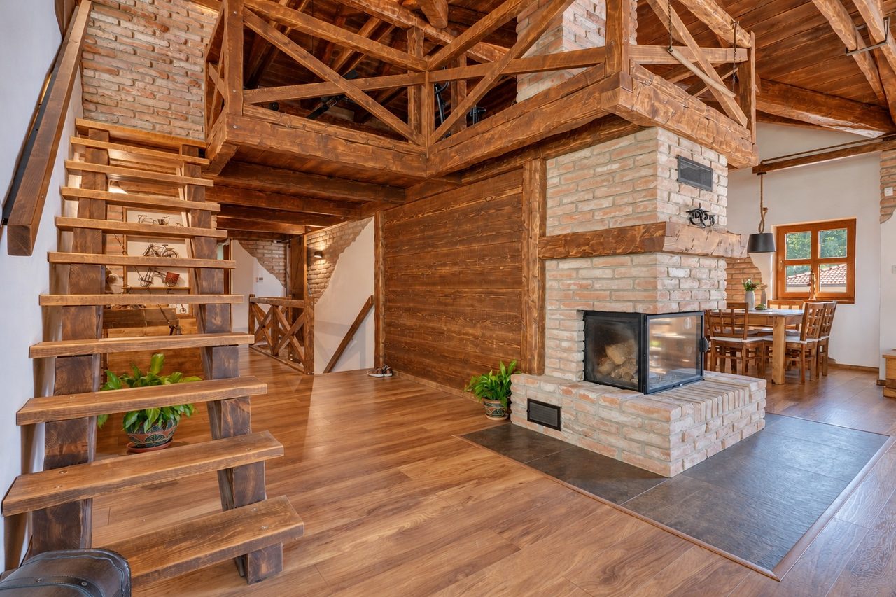
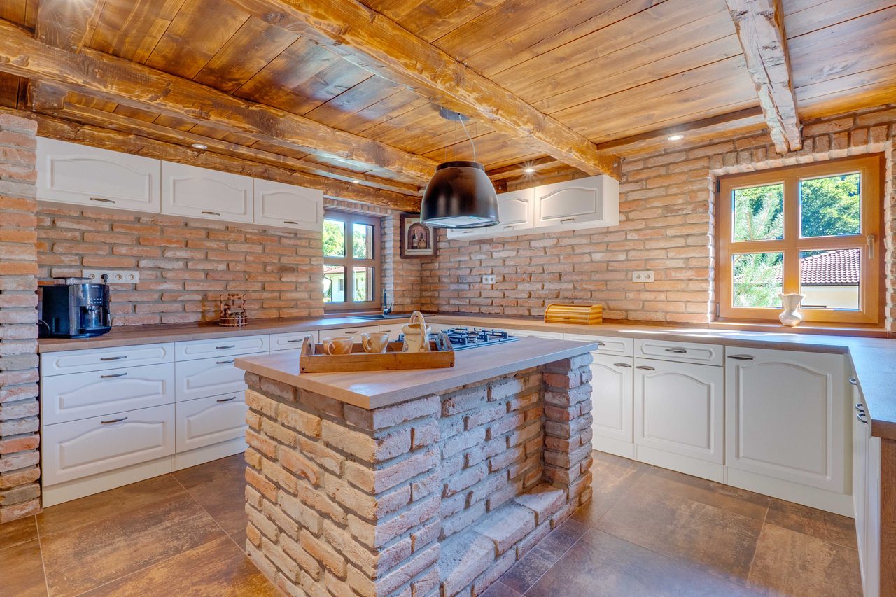
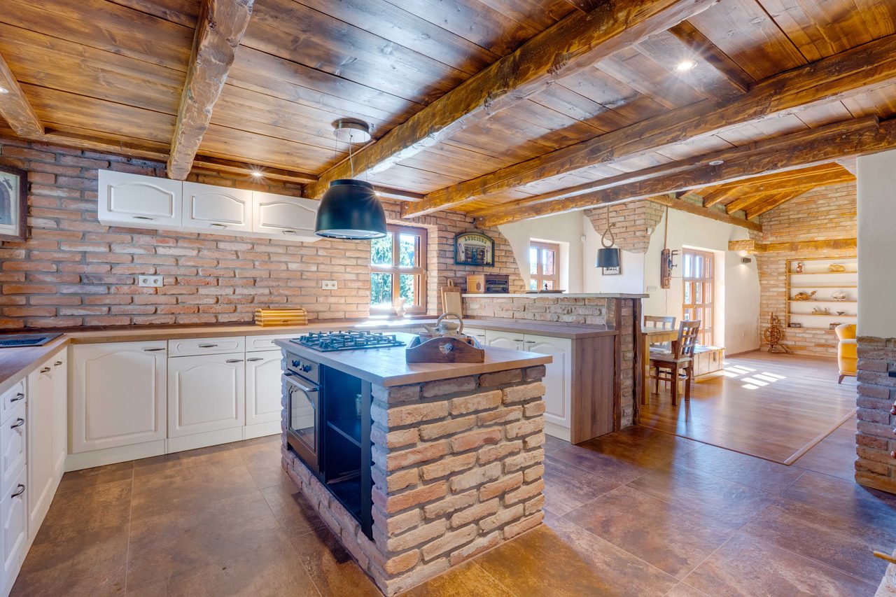
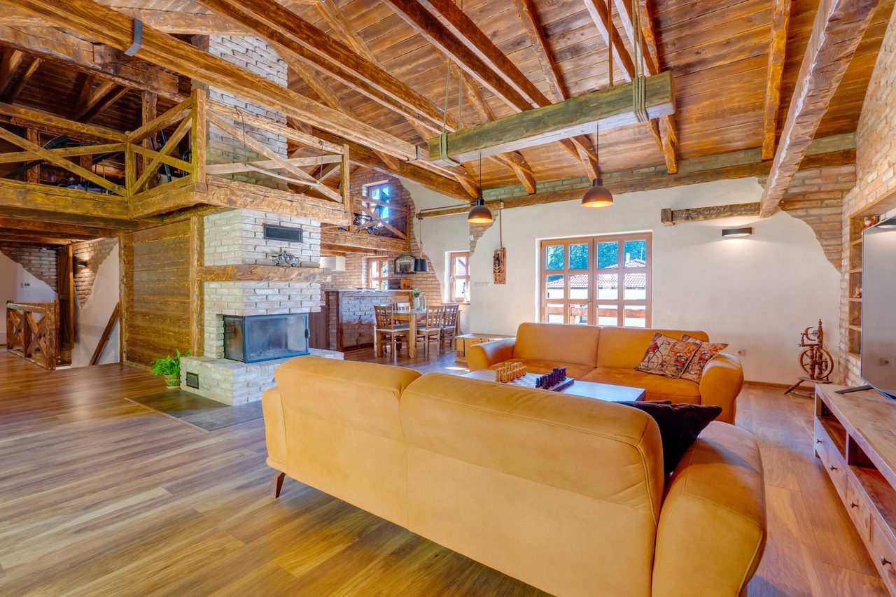
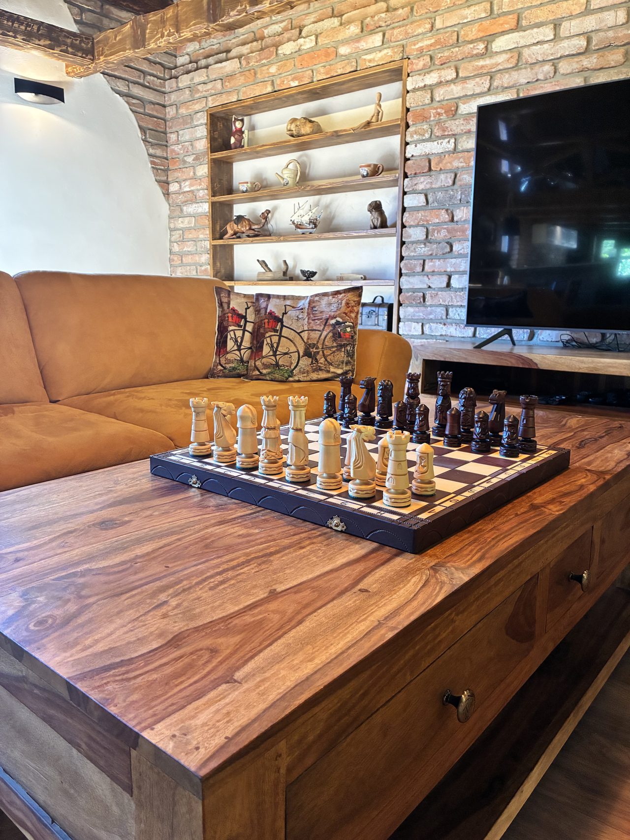
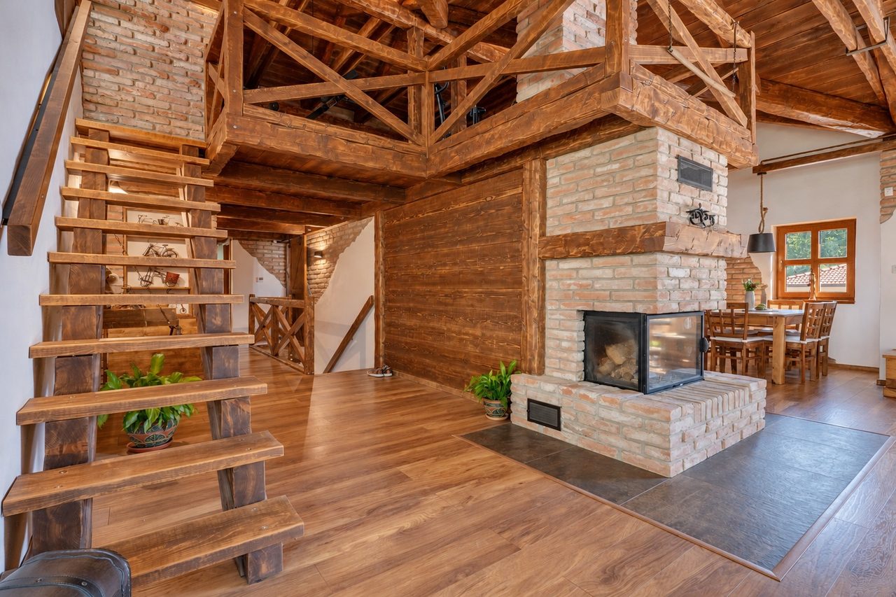
Kitchen, dining and living areas form a single room open to the ridge. A brick fireplace stands at its centre; the staircase climbs to the gallery above it.
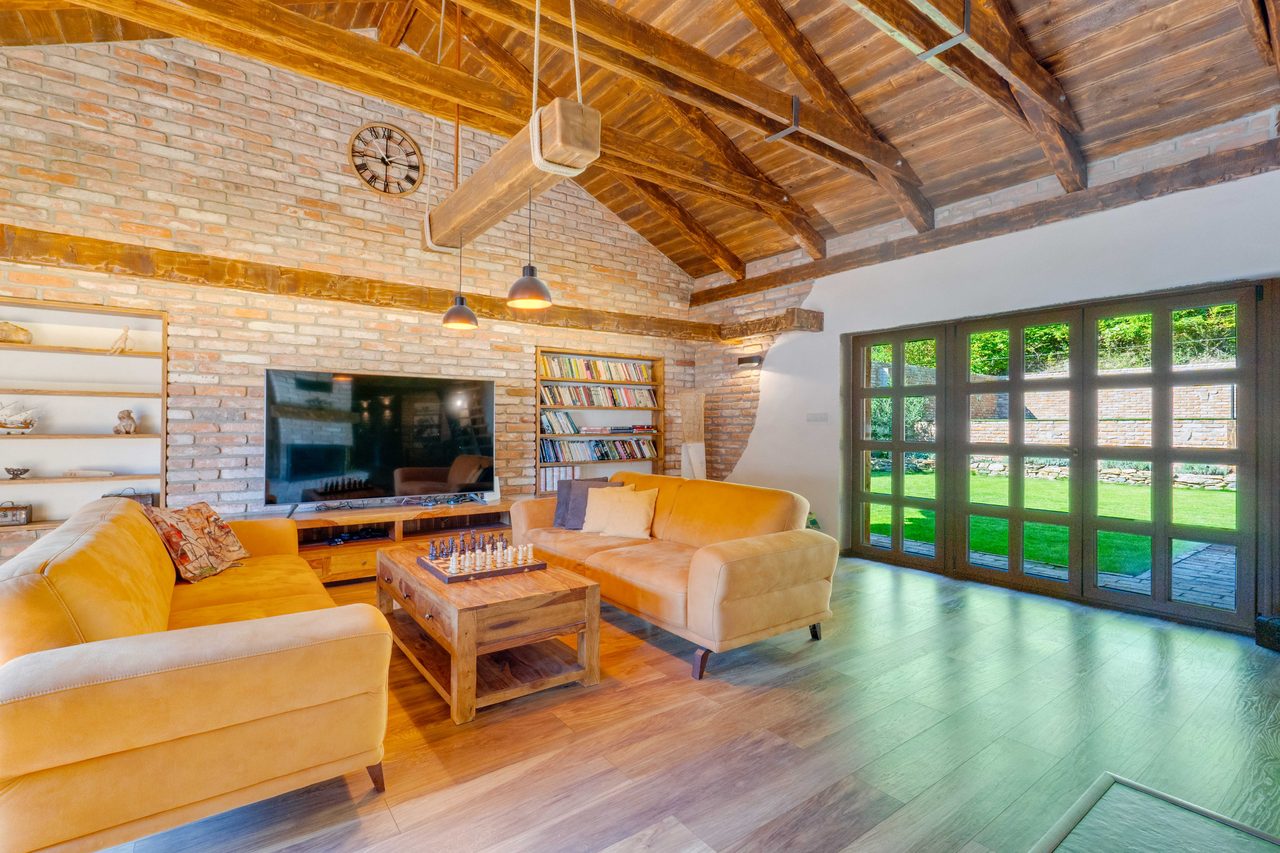
Glazed doors open straight onto the lawn. In summer the line between inside and garden is largely a formality.
Swipe sideways
- Open roof structure
- Exposed beams and timber soffit across the whole living area.
- Brick fireplace
- An alternative heat source, not an ornament.
- Kitchen island
- Fully fitted kitchen with island and dining area.
- Direct garden access
- A glazed wall facing the lawn and the trees.
A floor without doors.
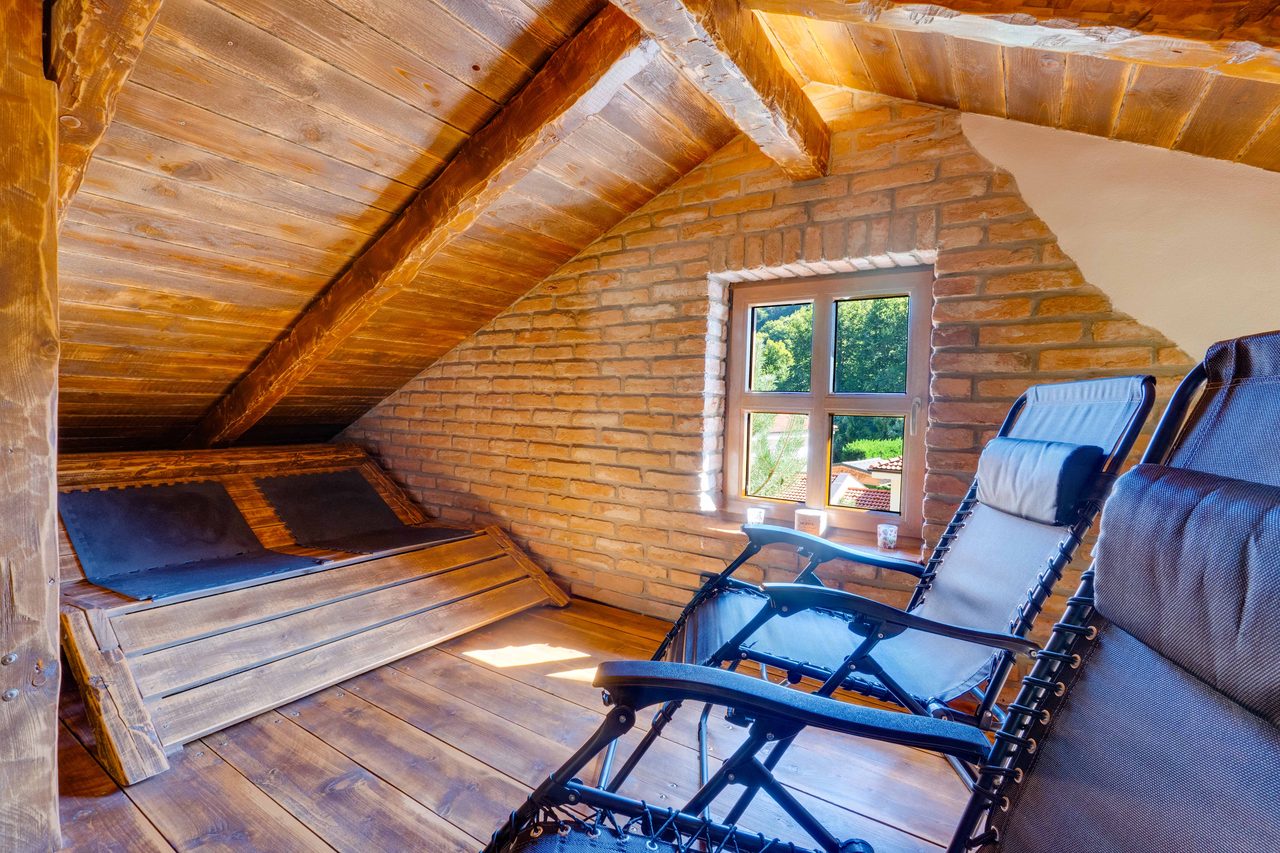
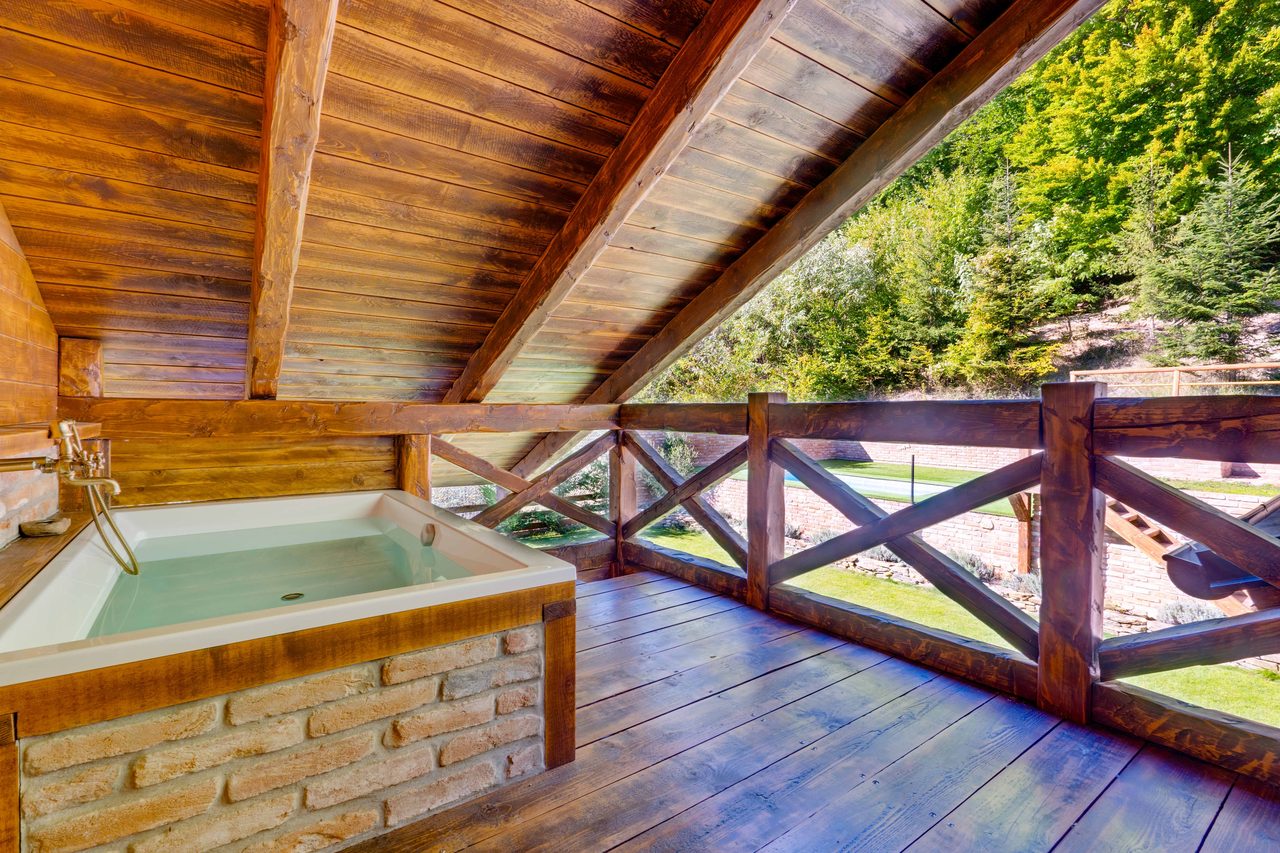
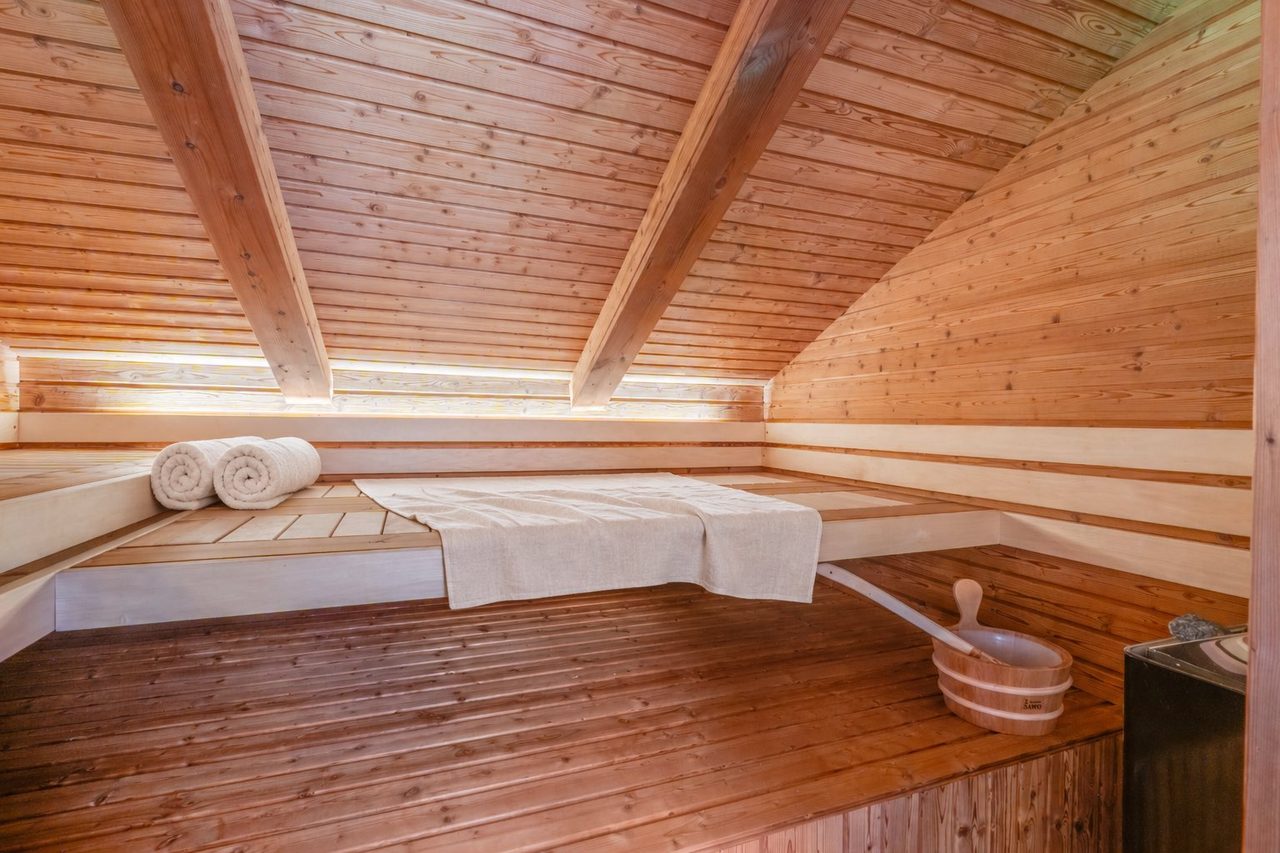
Above the living area, an open gallery holds a sauna, an exercise zone and a relaxation area, and leads out to a covered terrace with an outdoor tub facing the slope.
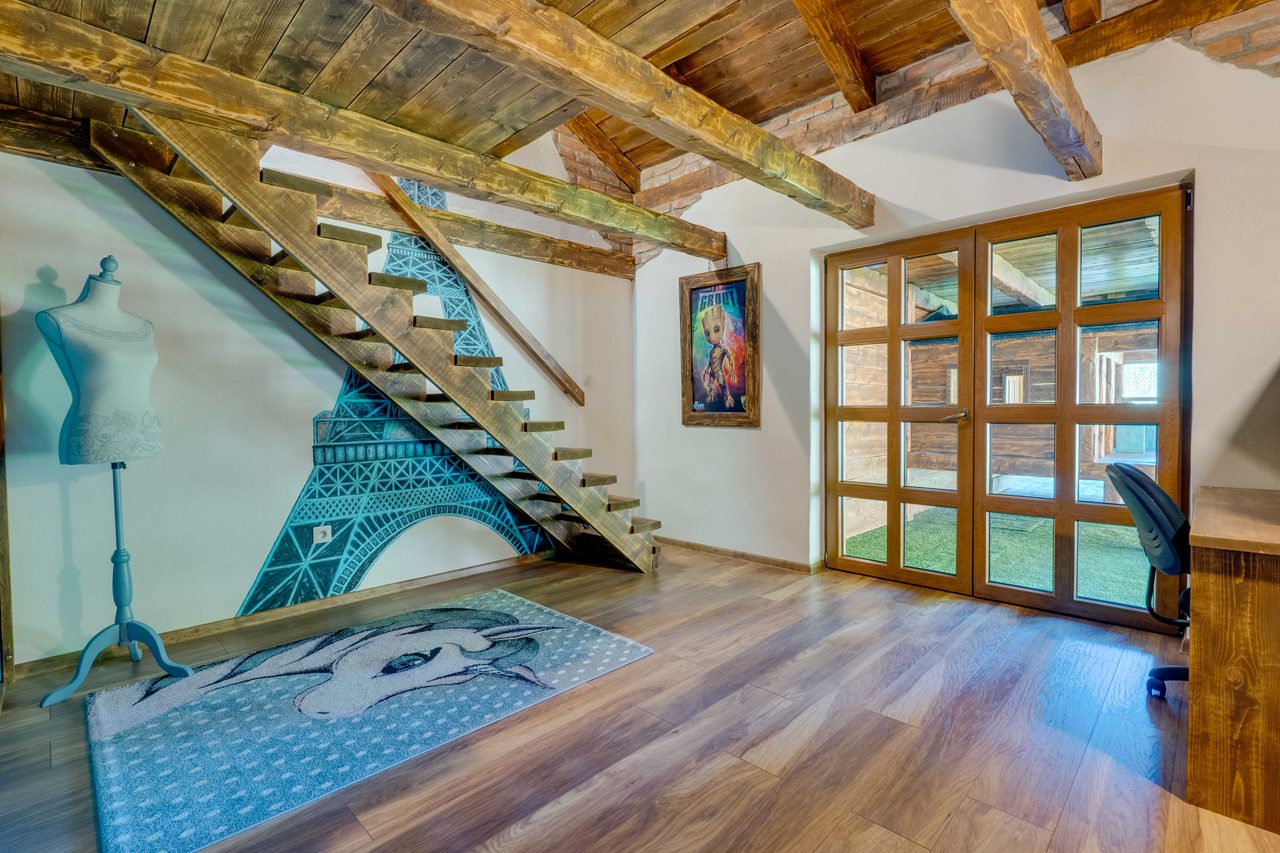
Two smaller galleries sit above the children’s rooms as sleeping lofts. 55.5 m² in total that does not need to be a room.
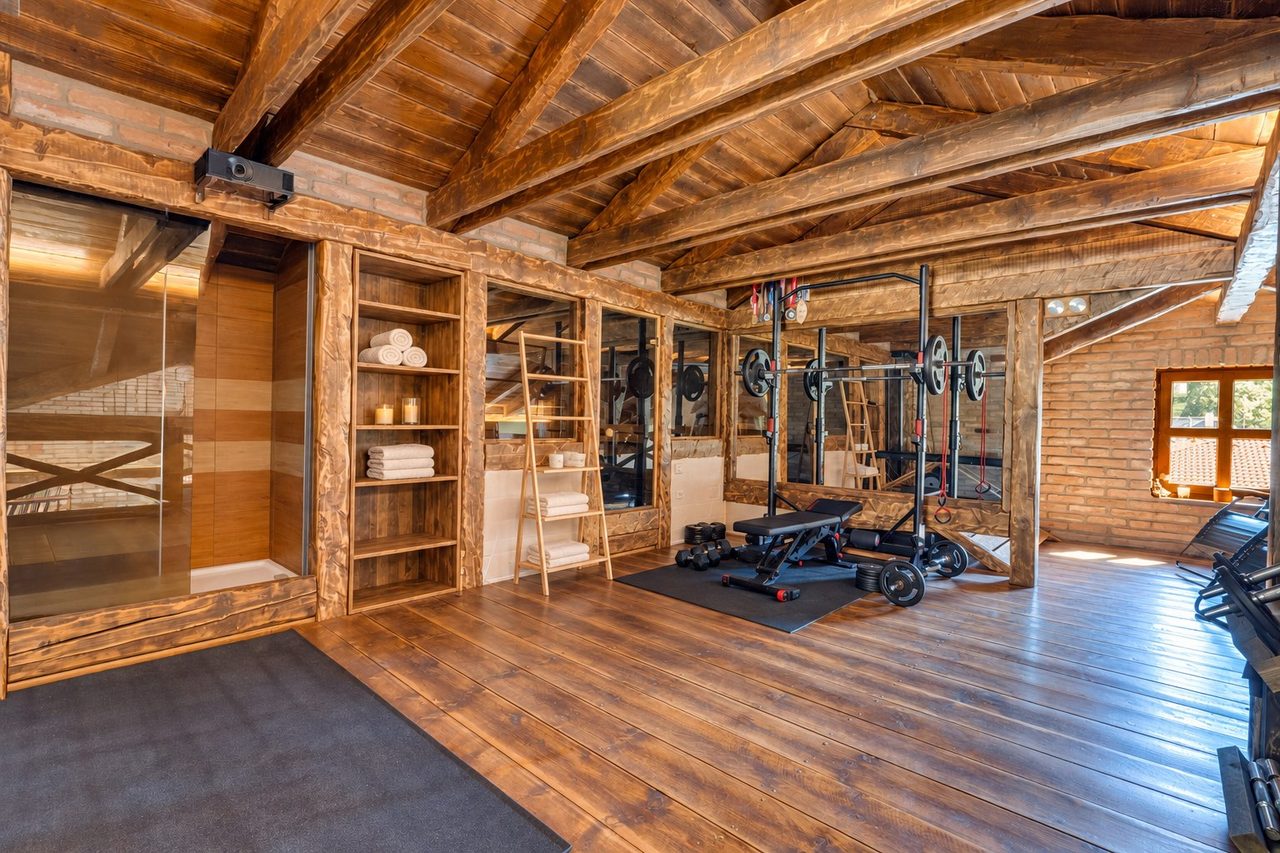
- Sauna
- In the wellness part of the upper gallery.
- Exercise zone
- Open floor beneath the roof structure.
- Relaxation area
- A separate part of the gallery.
- Outdoor tub
- On the covered terrace, facing the forest.
Three bedrooms and nothing surplus.
The ground floor holds the main bedroom with a wardrobe and two children’s rooms, each with its own stair to a small gallery. A bathroom and a separate WC serve them.
Every room is oriented to wake up facing greenery rather than the road.
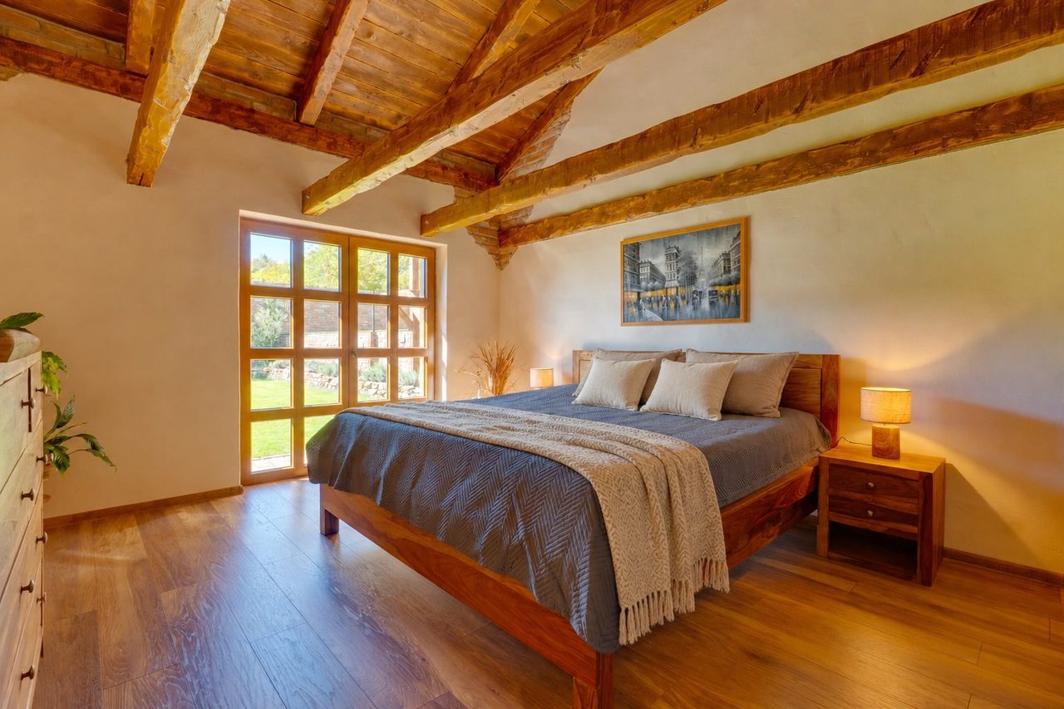
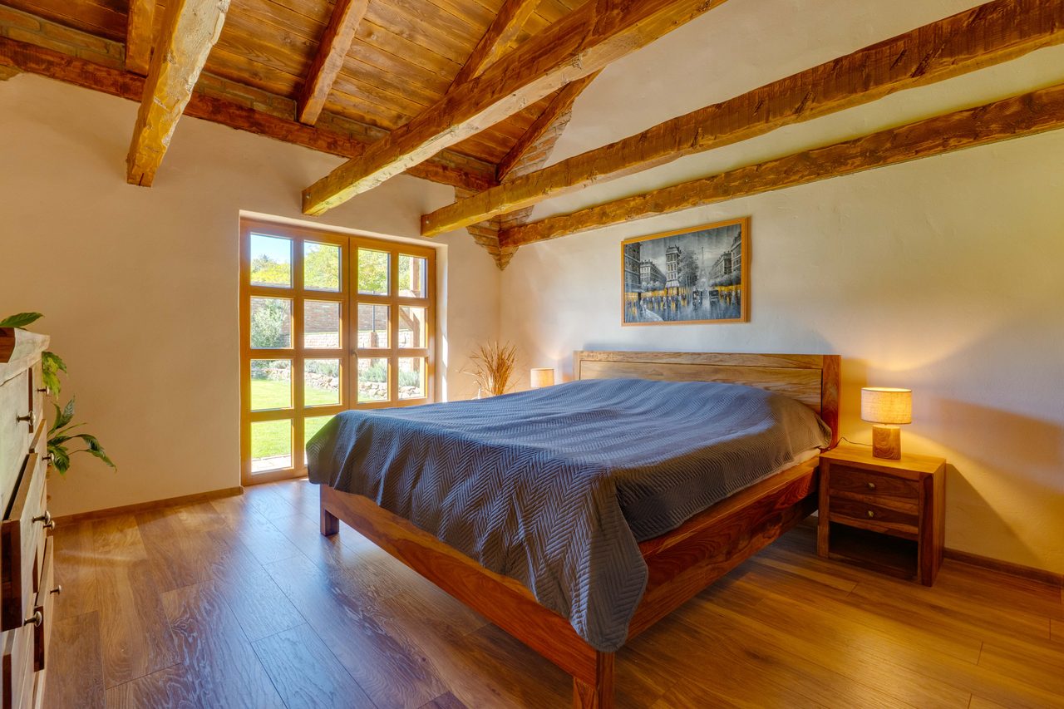
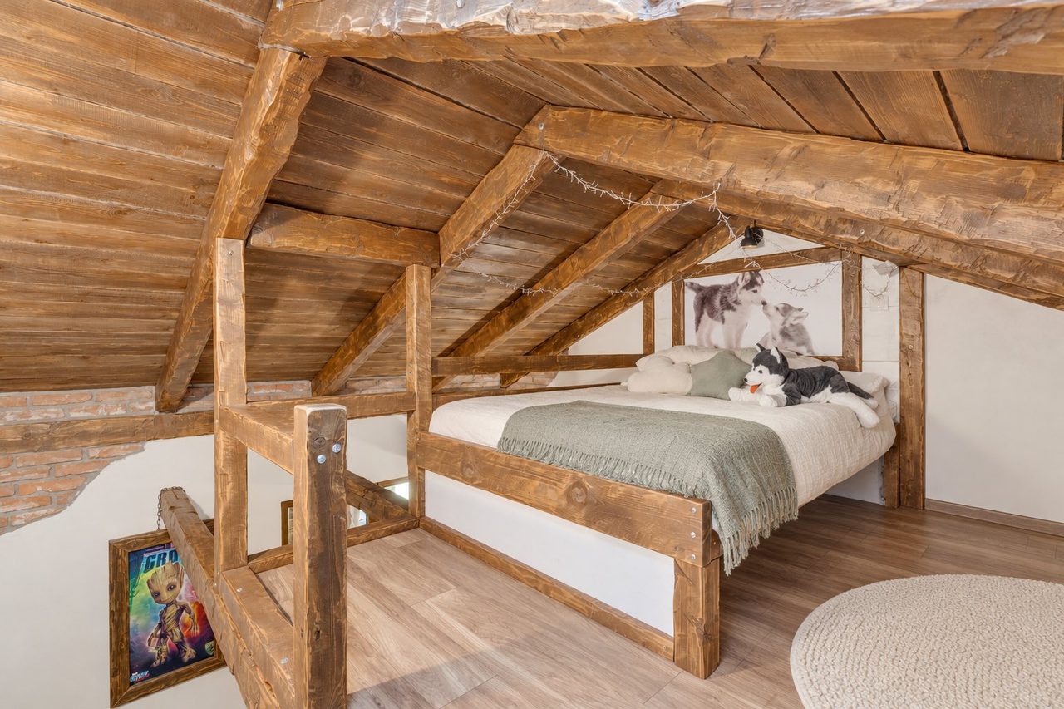
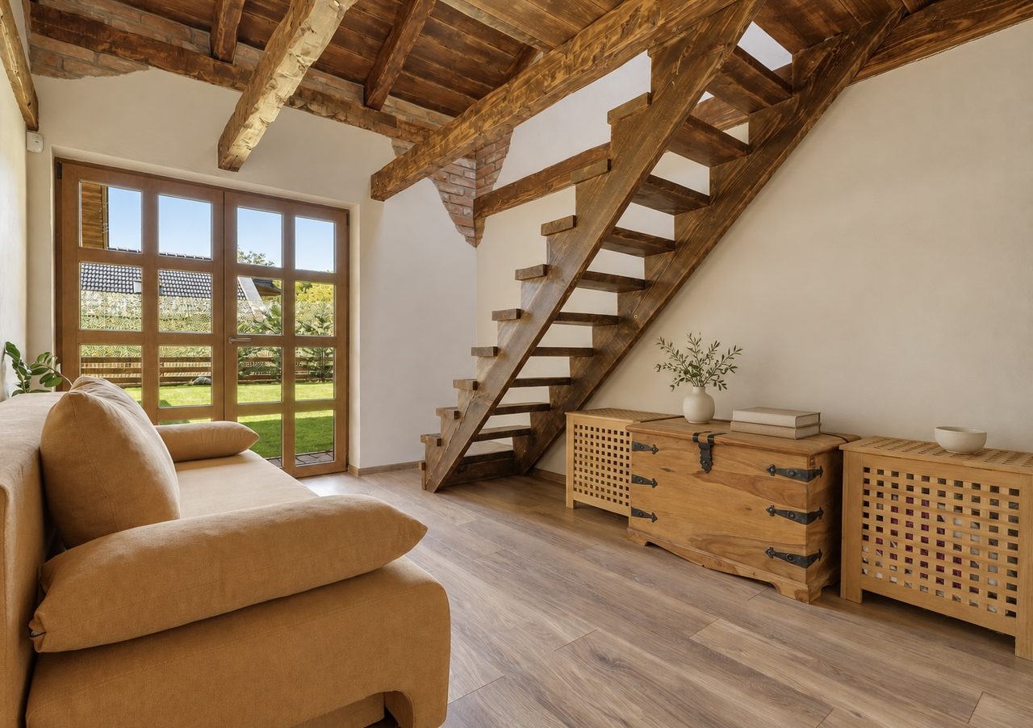
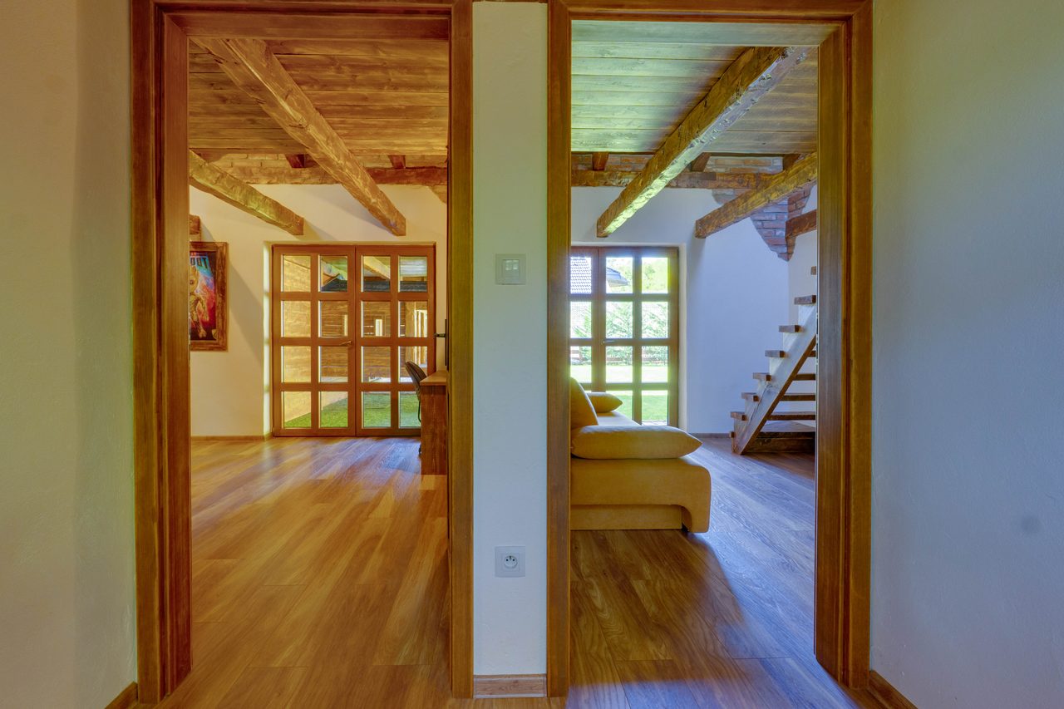
- Main bedroom
- With wardrobe, facing the garden.
- Two children’s rooms
- Each with its own gallery above.
- Bathroom and WC
- Separate WC outside the bathroom.
- Storage
- Built in beneath the room stairs.
A lower floor with its own entrance.
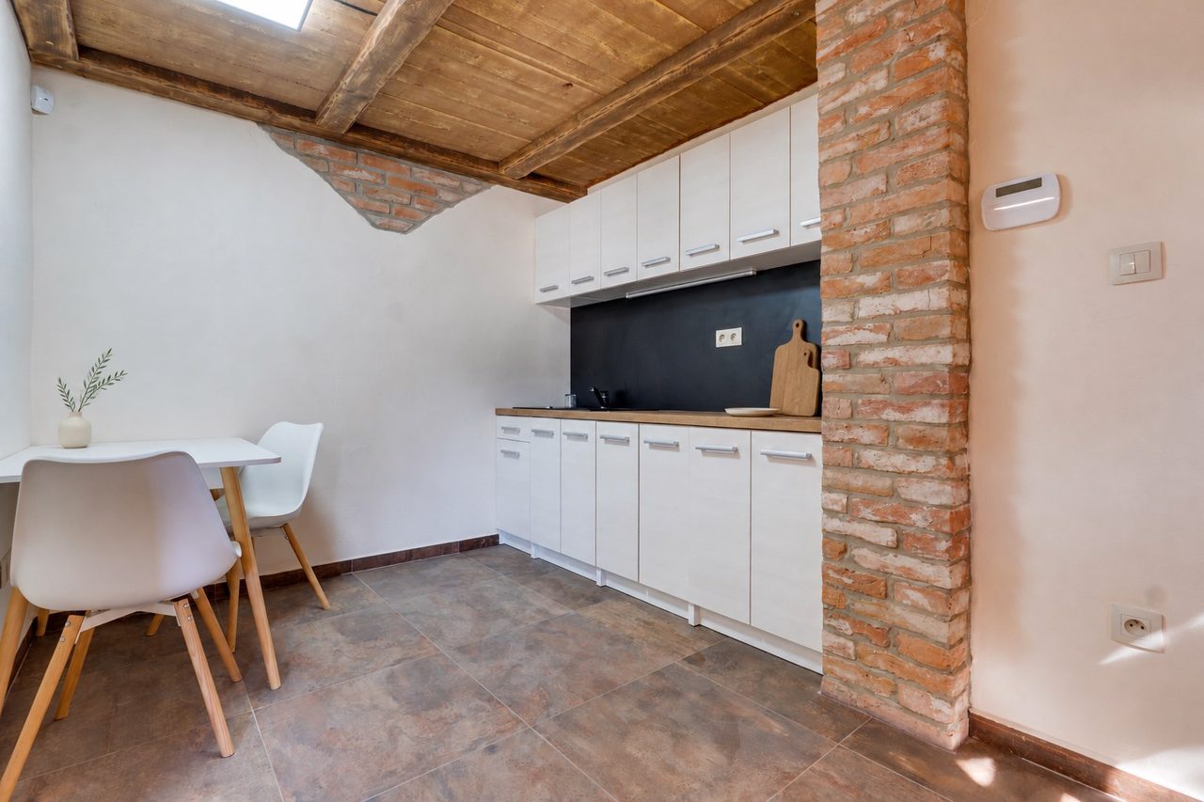
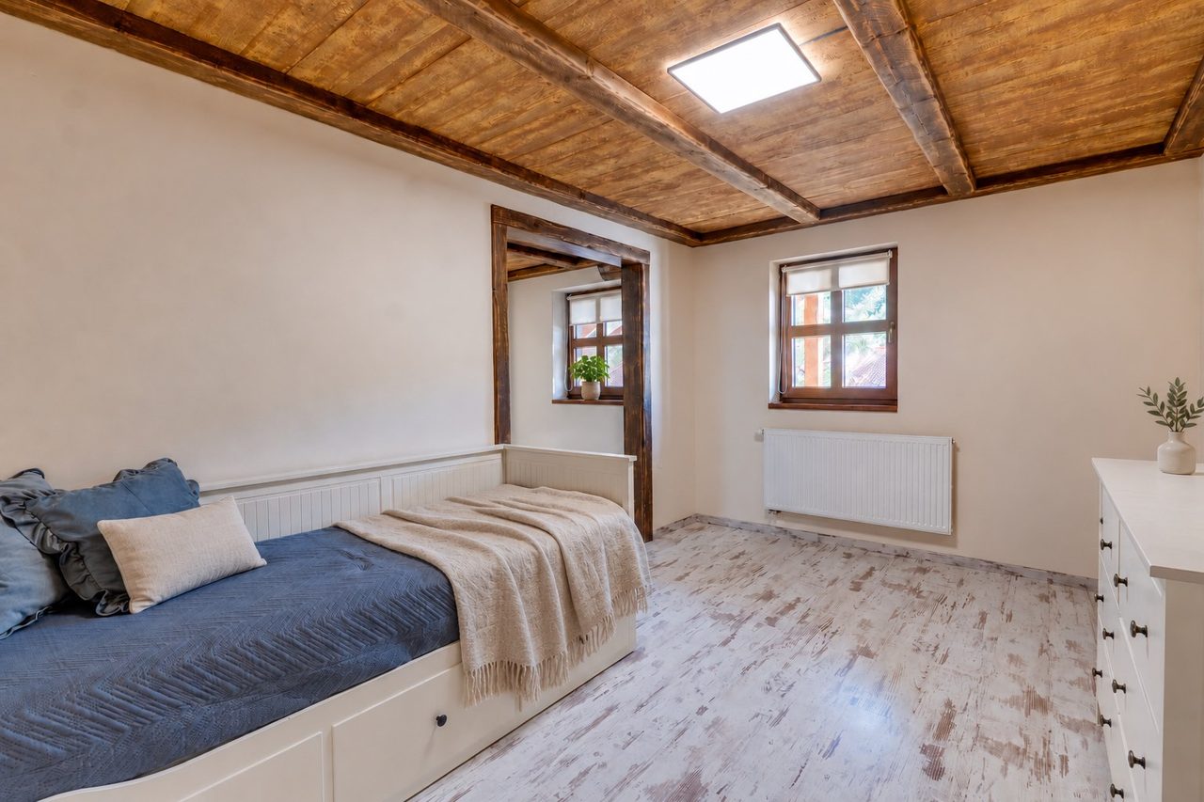
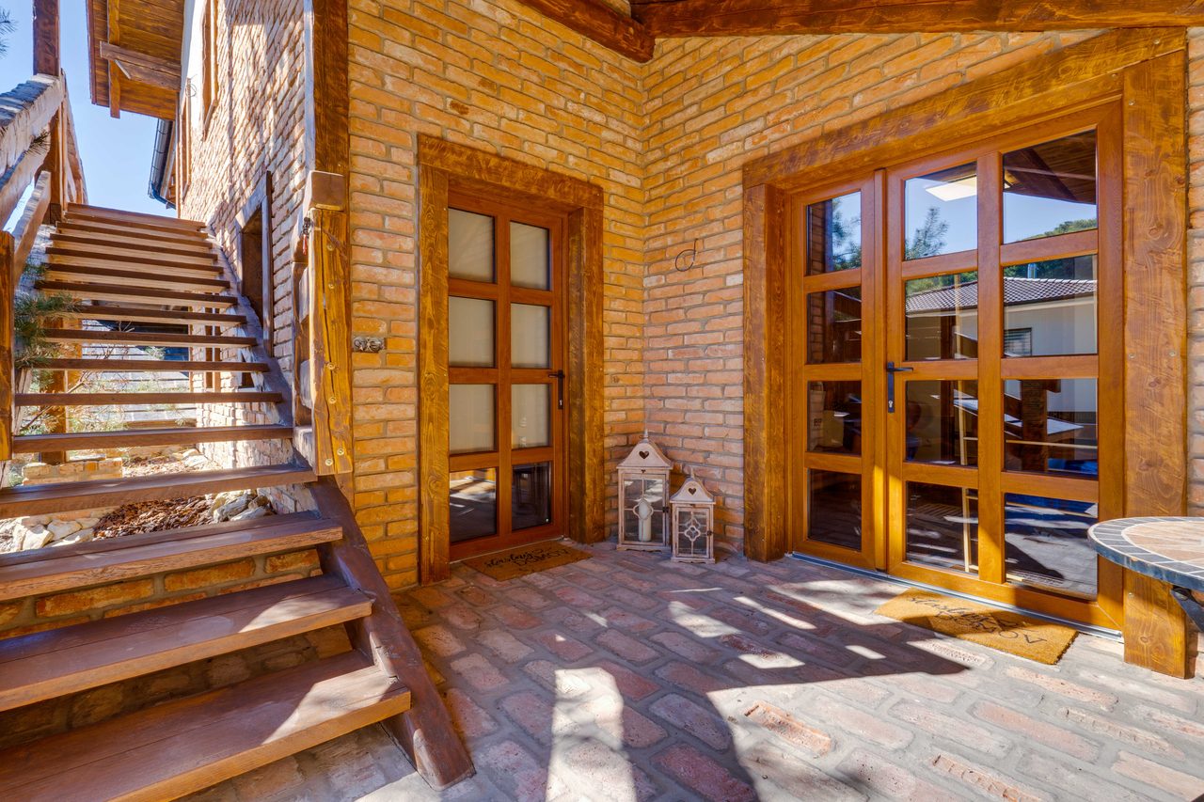
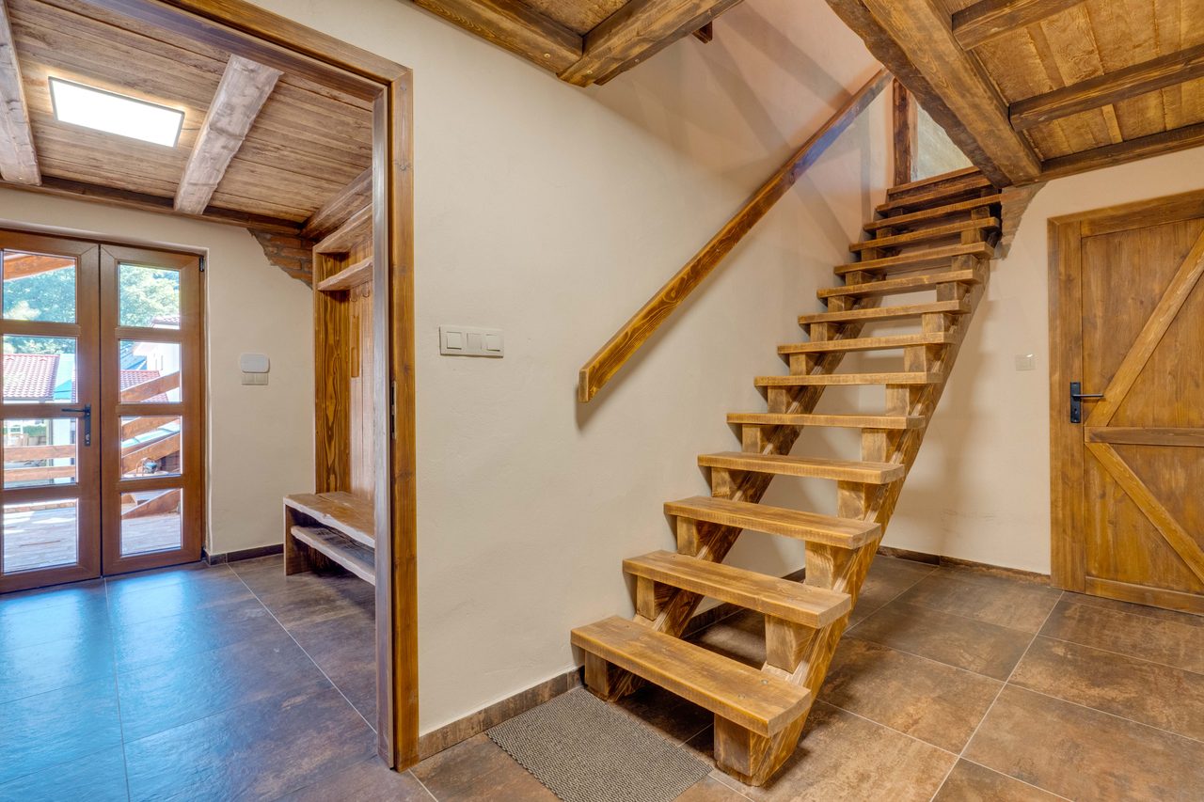
The basement level holds a guest apartment with a separate entrance, kitchenette, bathroom and its own heating. It can be used entirely independently of the main house.
Next to it is a 41.71 m² multipurpose room, originally designed as a garage. Today it serves as storage; it would work equally well as a workshop, gym or games room.
- Separate entrance
- The apartment is reached without passing through the house.
- Independent heating
- Runs separately from the main dwelling.
- 41.71 m² multipurpose
- Originally a garage, now open plan.
- Bicycle store
- A separate space by the entrance.
Lawn, terraces, and the slope behind them.
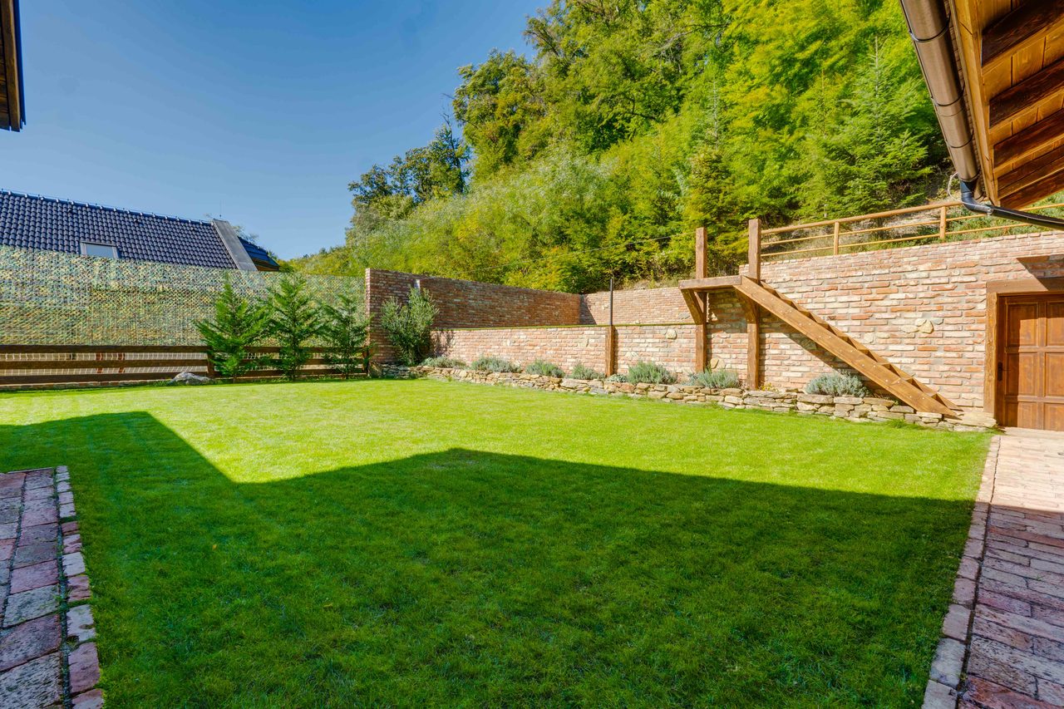
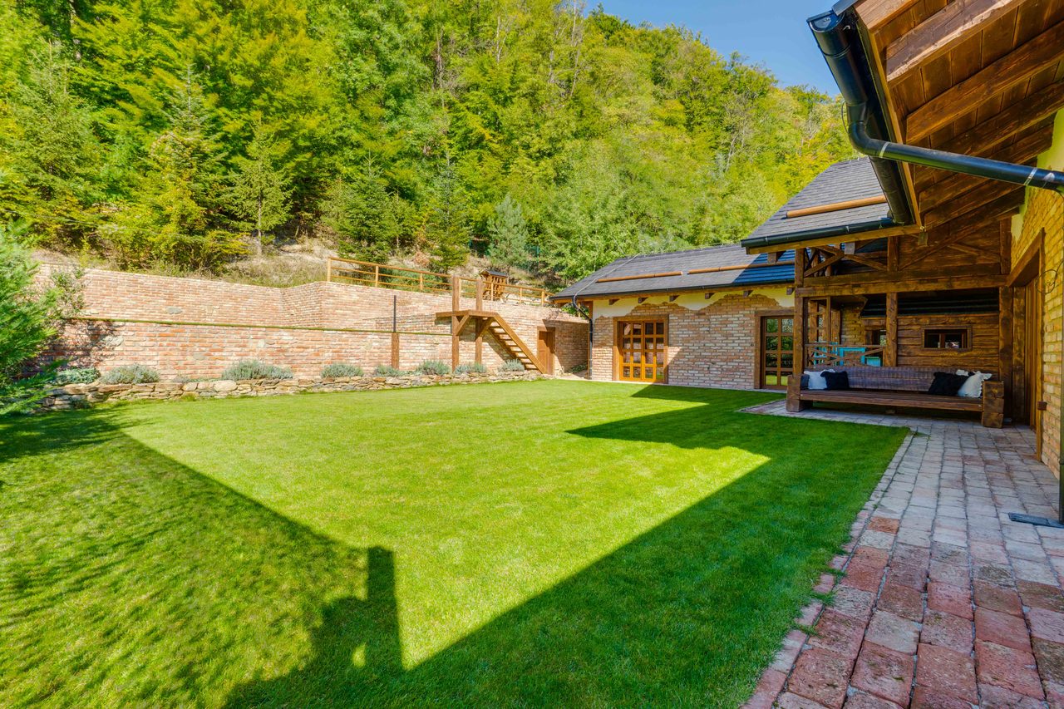
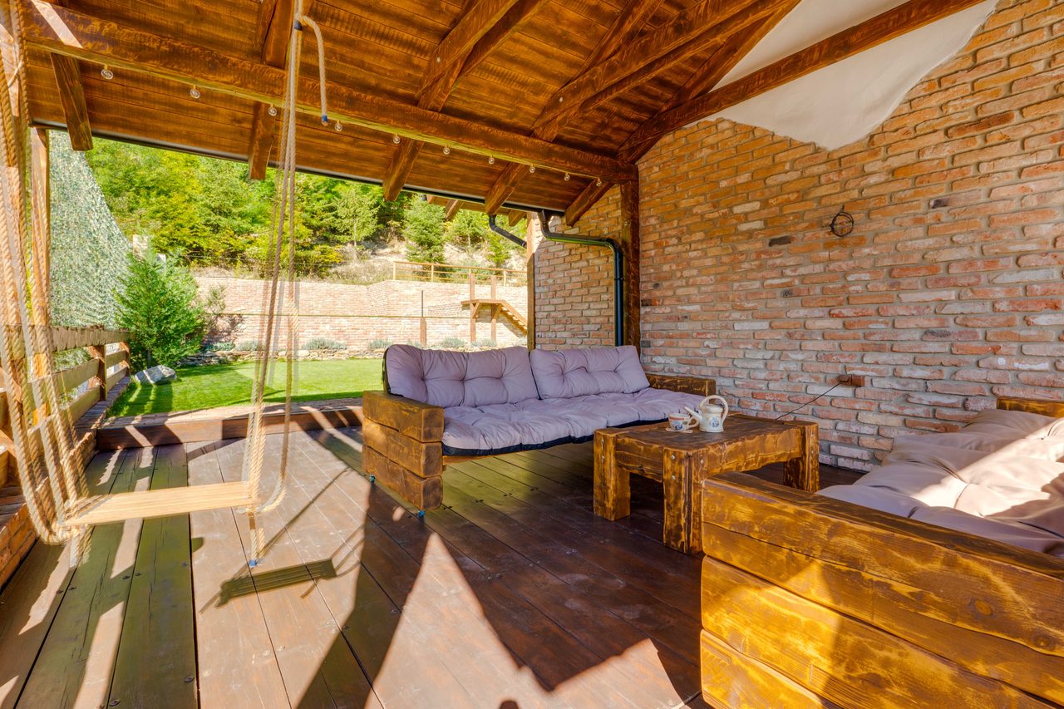
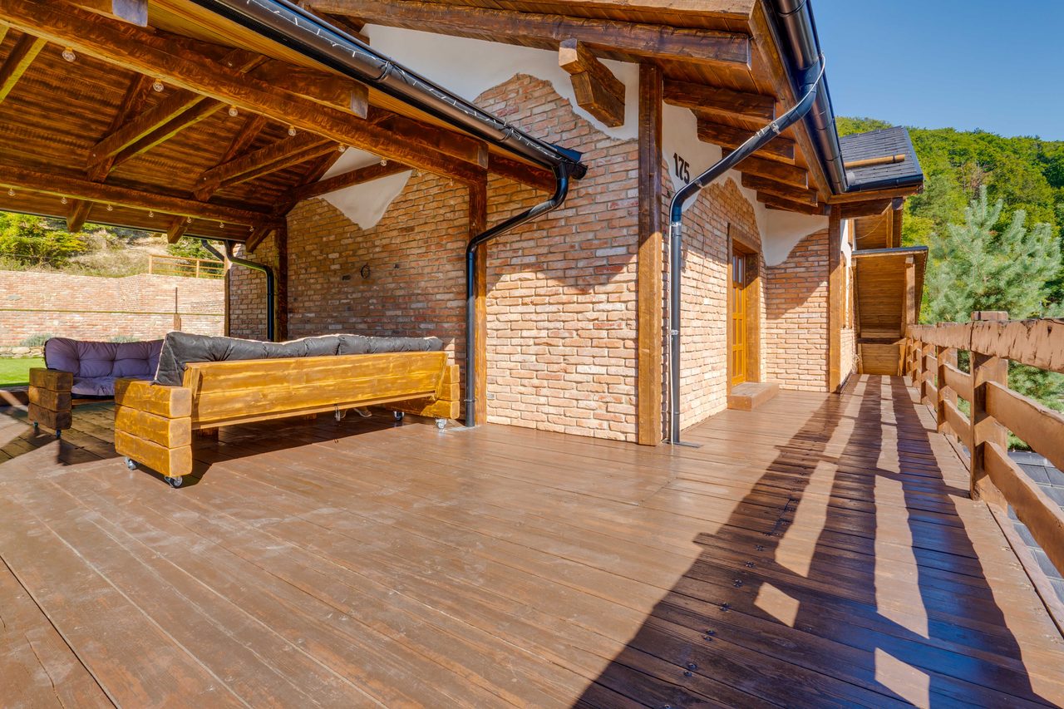
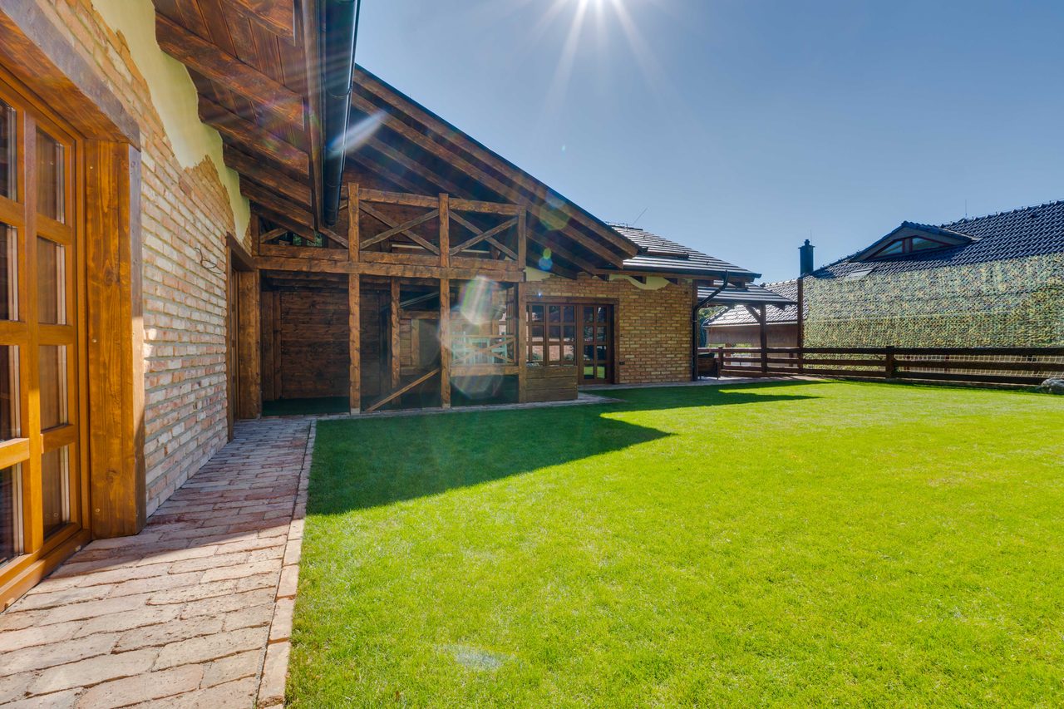
The plot is level, enclosed and oriented south-west. Timber terraces and balconies total 56 m² and wrap the house on several sides.
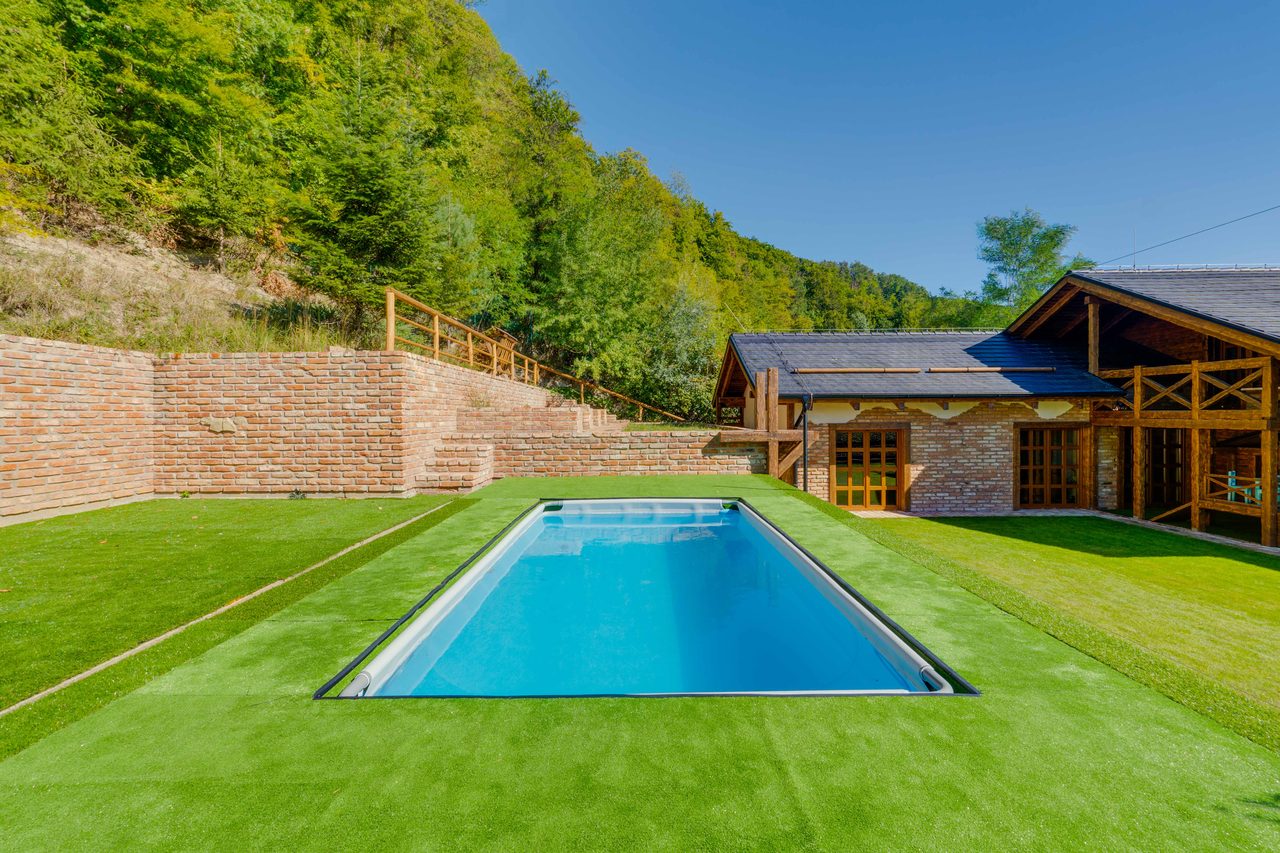
The garden is watered by an automatic system fed from a 20,000 litre rainwater tank. A site is prepared for a 7 × 3.5 m pool with an adjoining terrace to complete; a smaller above-ground pool is currently installed.
- 56 m² of terraces
- Timber terraces, balconies and an external stair.
- 20,000 l of rainwater
- A tank feeding the automatic garden irrigation.
- Prepared for a pool
- A 7 × 3.5 m pool site with terrace.
- Share in the forest
- An adjoining forest parcel, planned area 1,134 m².
The house in motion.
An atmospheric film showing the house the way it is lived in: morning in the living area, the climb to the gallery, evening on the terrace.
Marianka. Twenty minutes from the city.
The address is Karpatská, Marianka, in the Malacky district, right on the boundary with the Bratislava borough of Záhorská Bystrica and the Panský les woodland. It is one of the few places within reach of Bratislava where the forest is not an outing but the thing behind your fence.
The lane is a dead end and the access road is private. The city centre is roughly twenty minutes by car.
- Bratislava
- City centre about 20 minutes by car.
- Panský les
- Directly behind the plot, no through traffic.
- Marianka
- A village with its own amenities; Záhorská Bystrica adjoins it.
- Private road
- The house is reached by a private access road.
The full walk-through.
Thirty-three frames in the order a viewing follows: from above, from the front, in through the main entrance, across the ground floor, up to the gallery and back out to the garden.
The numbers.
Areas
- Usable area
- 309 m² including galleries and garage
- Built-up area
- 184 m²
- Ground floor
- 153.31 m²
- Basement
- 99.73 m² including a 41.71 m² multipurpose room
- Galleries
- 55.5 m²
- Terraces and balconies
- 56 m²
Land
- Freehold plot
- 604 m²
- Forest parcel
- Co-ownership share, planned area 1,134 m²
- Orientation
- South-west
- Access
- Private road
Construction
- Building system
- Durisol
- Completed
- 2019
- Floors
- 1 above ground, 1 below
- Rooms
- 5
- Condition
- Fully furnished, move-in ready
- Energy certificate
- Class B
Services
- Heating
- Gas boiler with underfloor heating
- Alternative source
- Fireplace
- Water
- 20,000 l rainwater tank, automatic irrigation
- Connections
- Electricity, gas, water, sewer
- Connectivity
- Internet, television, fibre network
- Running costs
- Approximately €270 per month
Amenities
- Wellness
- Sauna, relaxation area, exercise zone, outdoor tub
- Pool
- Prepared 7 × 3.5 m site, smaller above-ground pool installed
- Utility
- Multipurpose room, store, pantry, plant room
- Apartment
- Separate entrance, kitchenette, bathroom, own heating
- Tenure
- Personal ownership
Figures are taken from Wealth Group listing 13048229. Full documentation and the energy certificate are available to serious buyers on request.
A house like this is not judged on a screen.
Viewings are individual and arranged in advance. Call or write and we will find a time that suits you. I will show you the house myself.

Mgr. Radka Didáková
Estate agent and finance specialist · Wealth Group
Financing
I can arrange a mortgage for the buyer across more than twenty banks and insurers, including preparing the paperwork and dealing with the bank.